

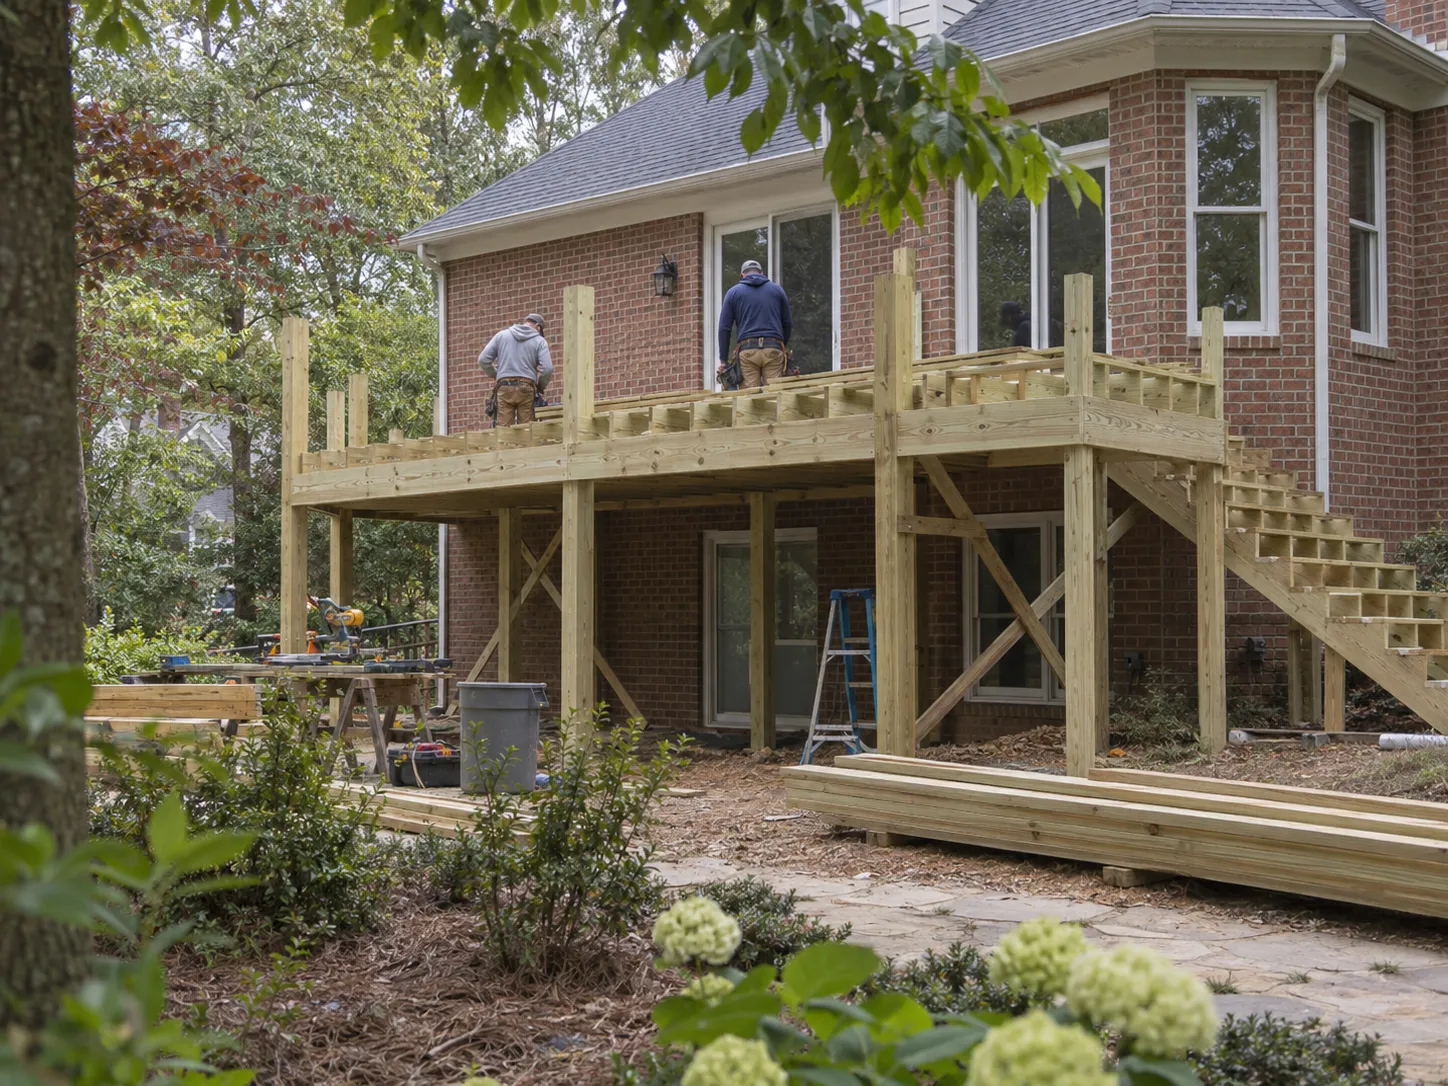
Full Deck Replacement
Define a full rebuild from the old deck’s removal to the new structure, boards, rails and stairs.
Explore full deck replacementHigh Point Deck Builders helps homeowners plan deck replacement, repairs and new construction in High Point, North Carolina. Start with the condition of the structure and the outdoor space you need. A clear starting brief helps distinguish the underlying work from the finish.
A full rebuild is different from renewing the boards. Foundations, posts, framing, house connections, stairs and rails determine the work beneath a finished surface. Keep retained and replaced components visible in the project scope. A retained-frame redecking proposal should identify which existing components stay, how their condition is assessed and whether the selected surface works with that frame.
Plan the deck from the back door to the lawn. Measured grade, construction access and the stair route matter alongside wood, composite or PVC. Bring a future roof or under-deck drainage into the design before the boards go down. Check property-specific planning questions early, including local historic designation where applicable.
For a roofed space, compare open porches, screens and unconditioned three-season panel conversions. Share the project location, approximate size, height and changes you want so the inquiry describes a complete result.
From the old structure to the new space
Define what comes down, what can remain and what the finished deck needs to include.
New boards can change the appearance of a deck. A rebuilding scope addresses its supports, framing and connection to the house, with the rails and stairs carried into the same plan.
Explore full replacementConceptual construction illustration, not a completed customer project.
Start with the structure. Then bring materials, access and shelter into the scope.
Define a full rebuild from the old deck’s removal to the new structure, boards, rails and stairs.
Explore full deck replacement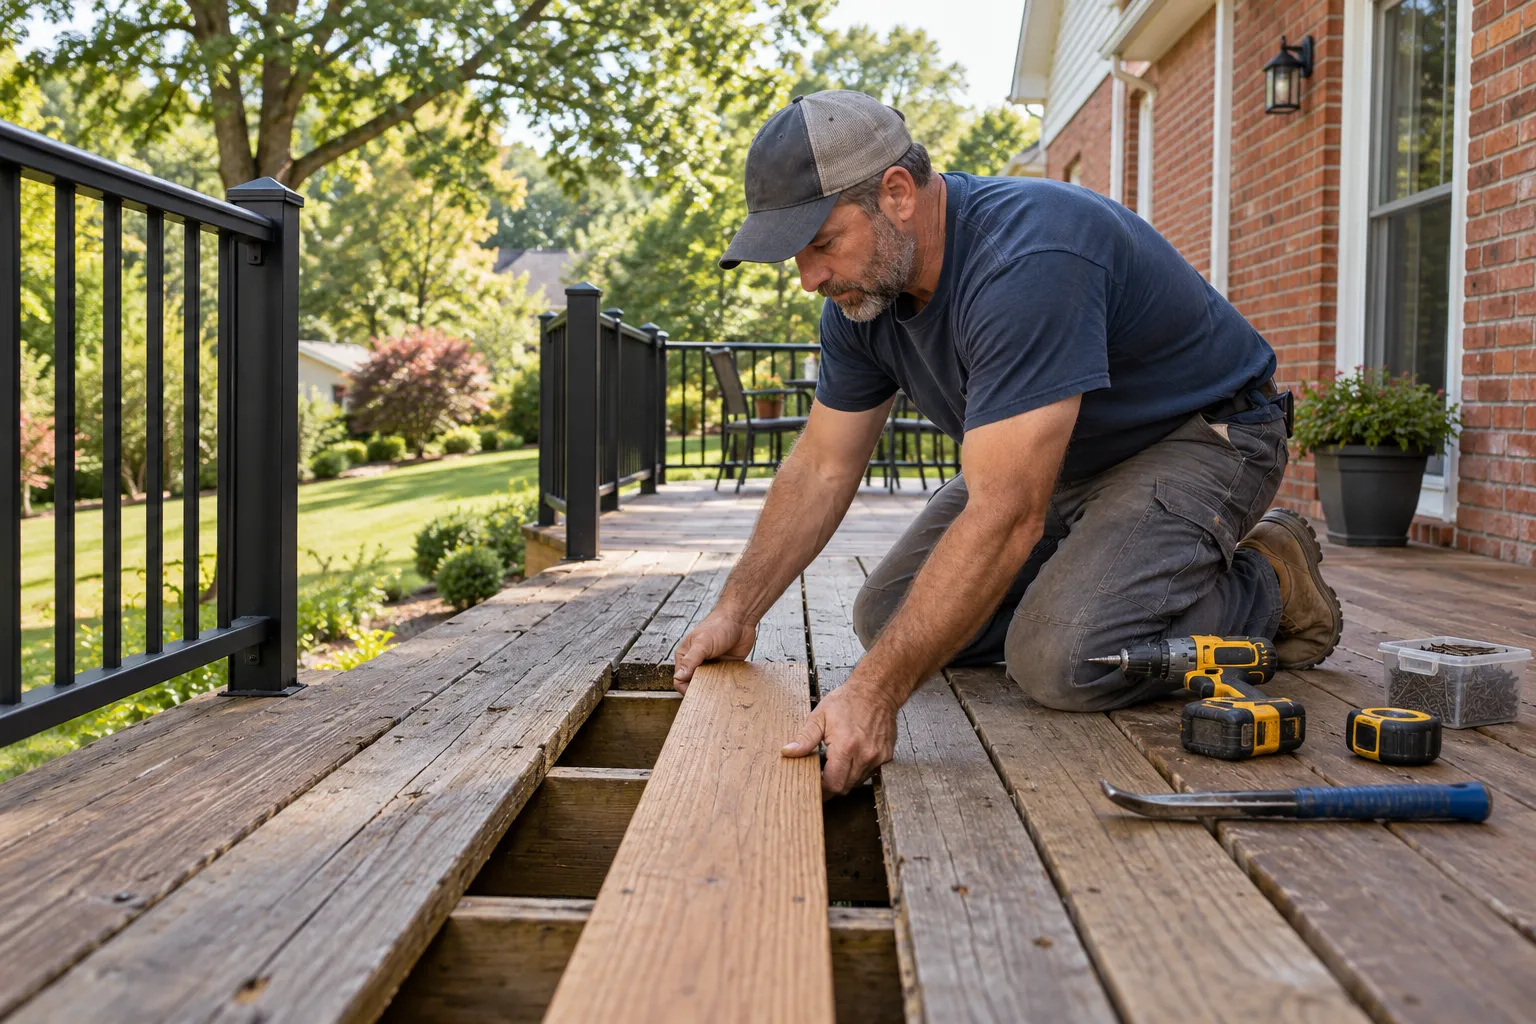
Separate a repairable component from deterioration that calls for a broader deck project.
Explore deck repair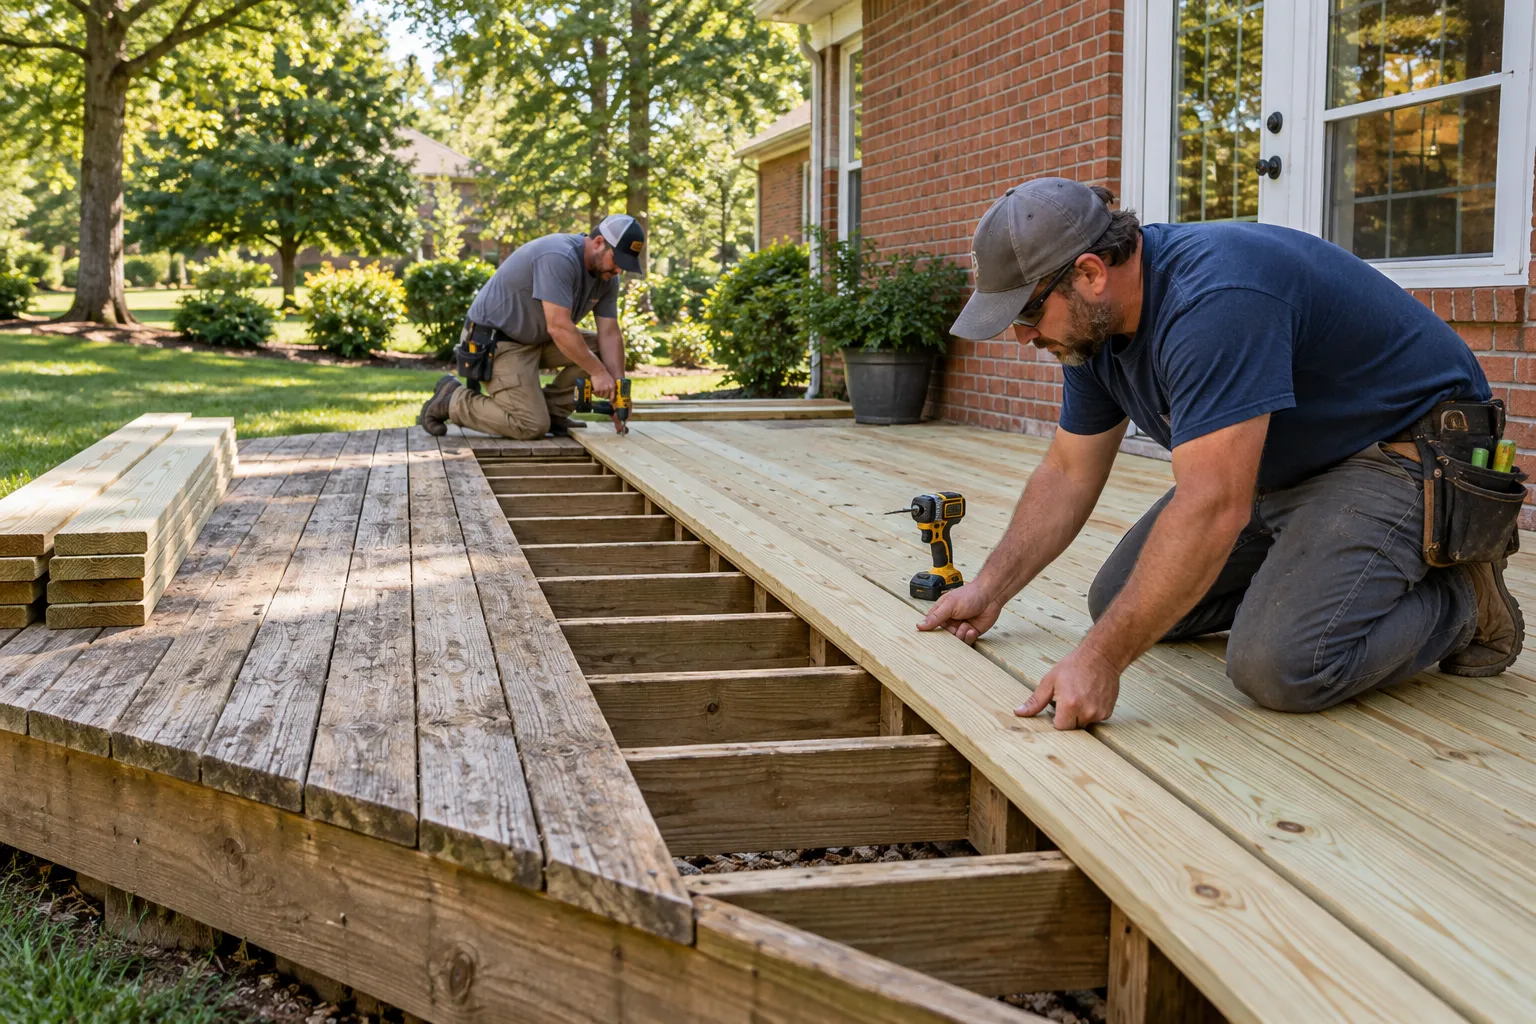
Renew the decking surface while clearly identifying the structure that will remain.
Explore deck resurfacing & redecking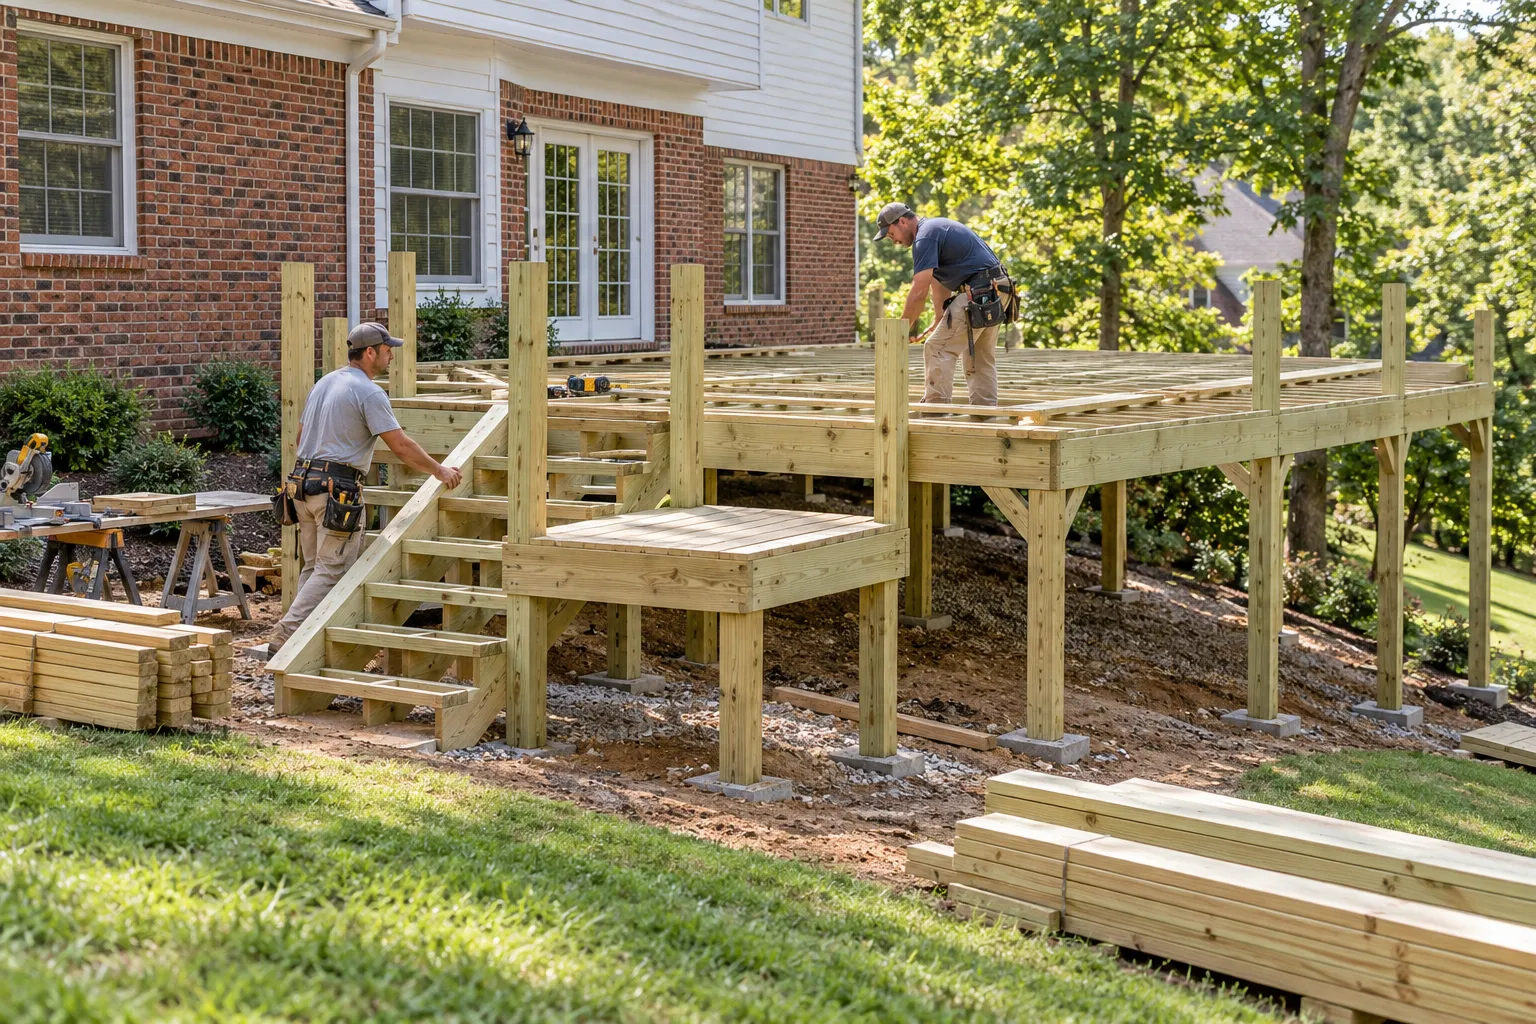
Plan a new deck around the doorway, usable space and measured grade of the property.
Explore custom deck construction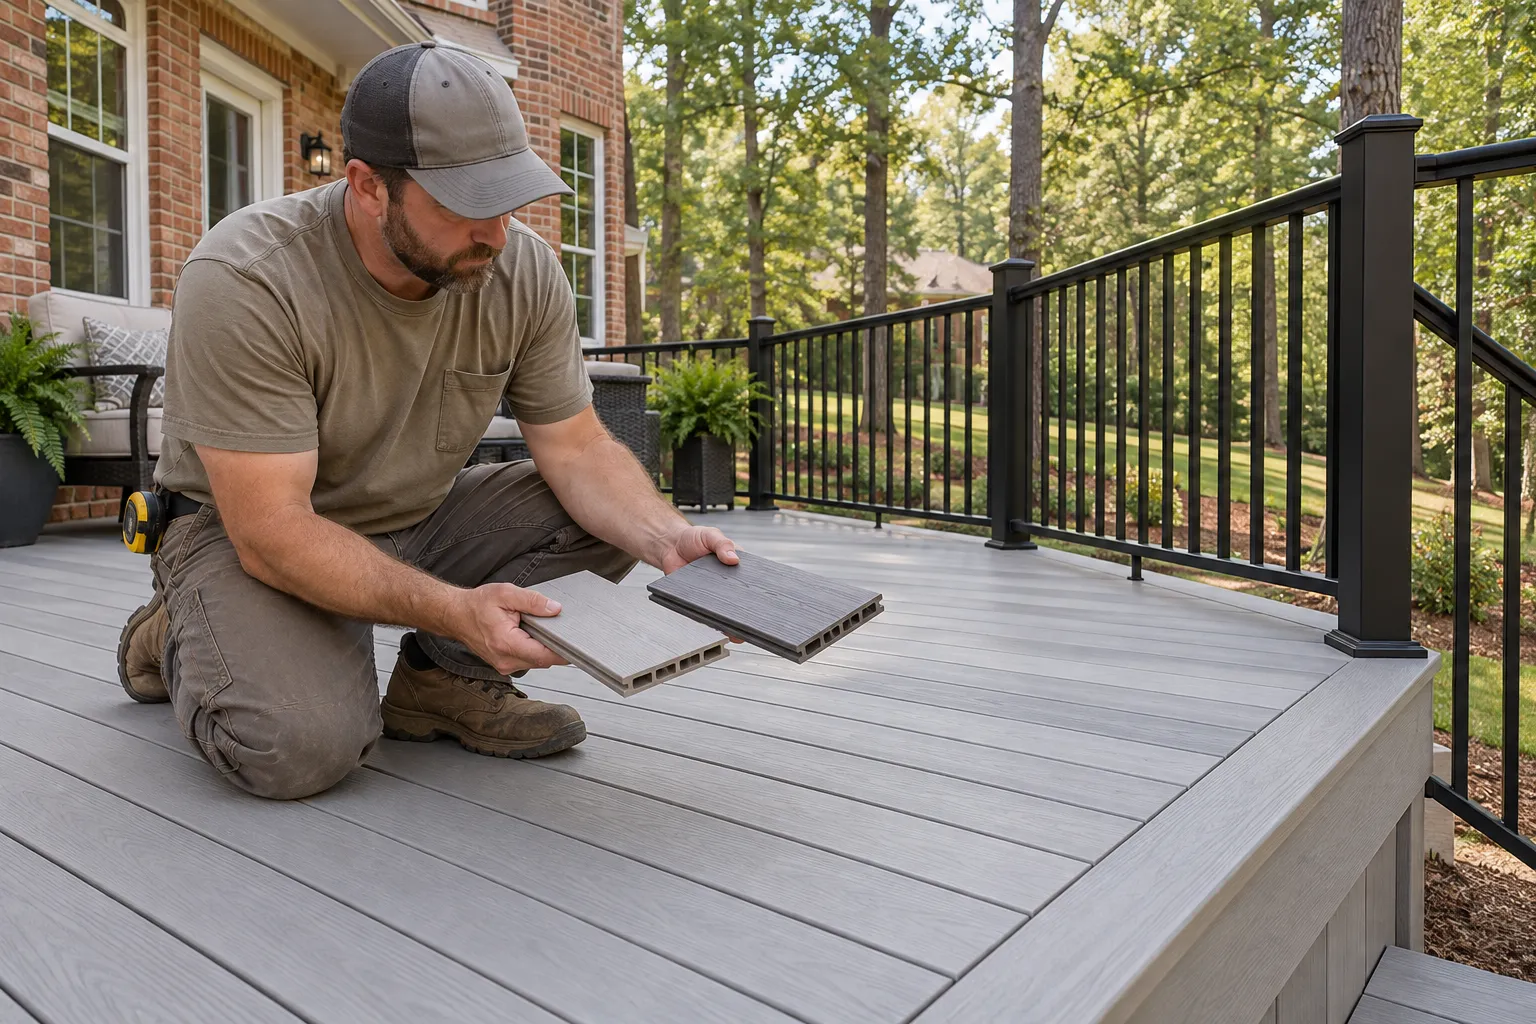
Compare complete composite and PVC deck options rather than choosing by board color alone.
Explore composite & pvc decking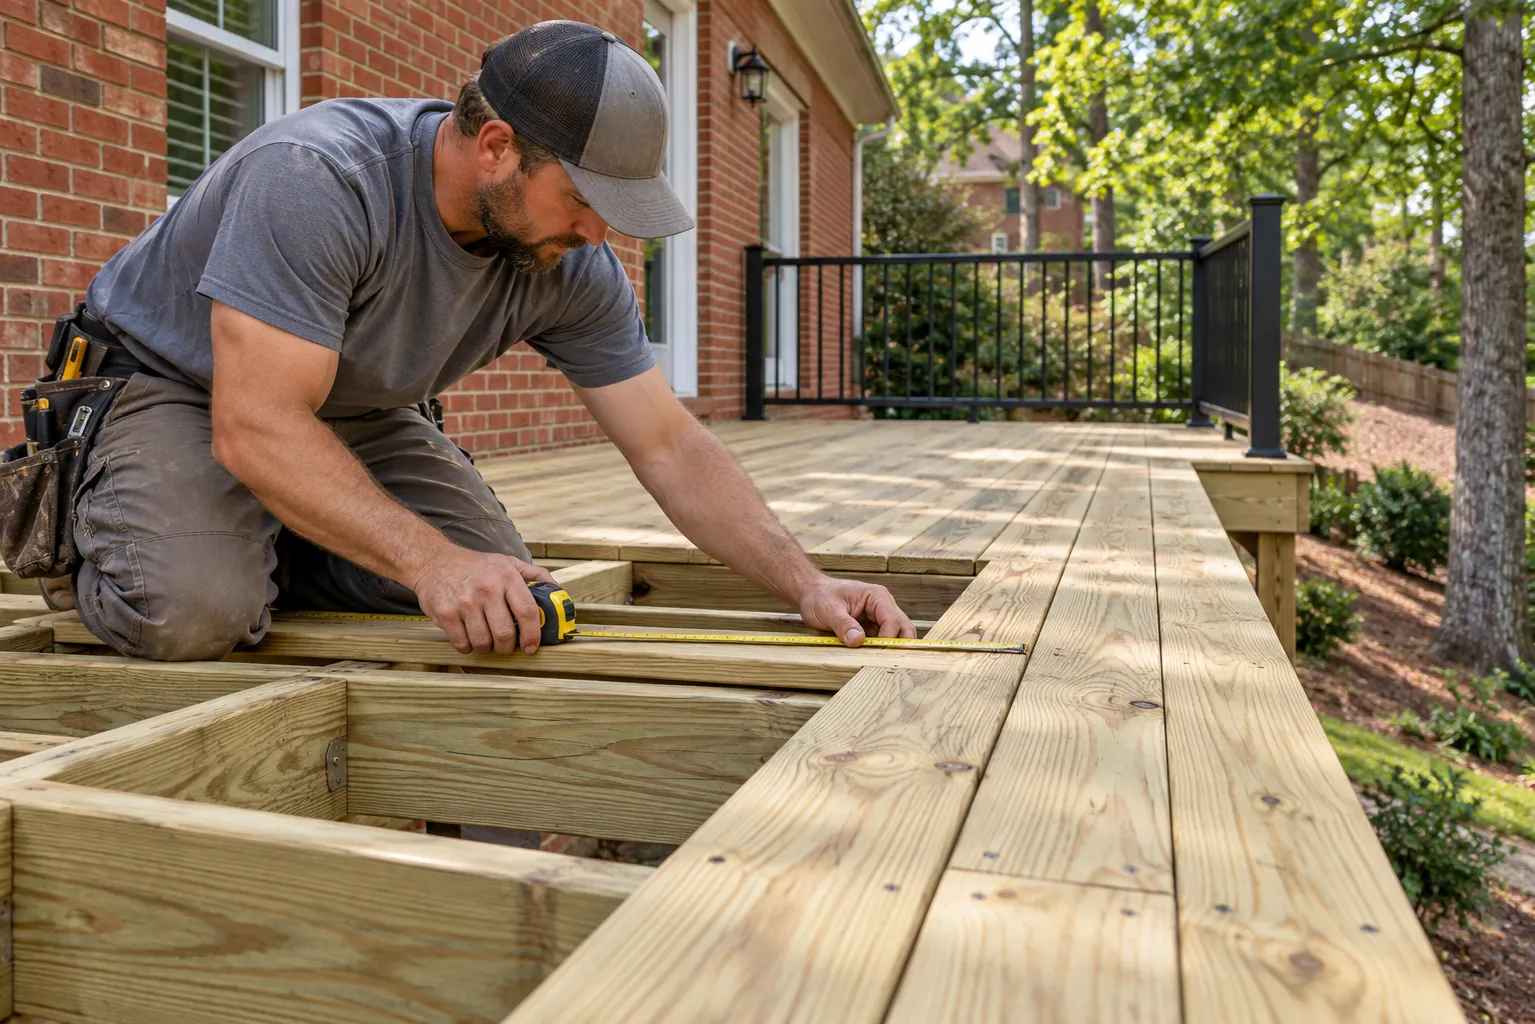
Plan a wood deck with the structure, board selection and long-term care in one scope.
Explore wood deck construction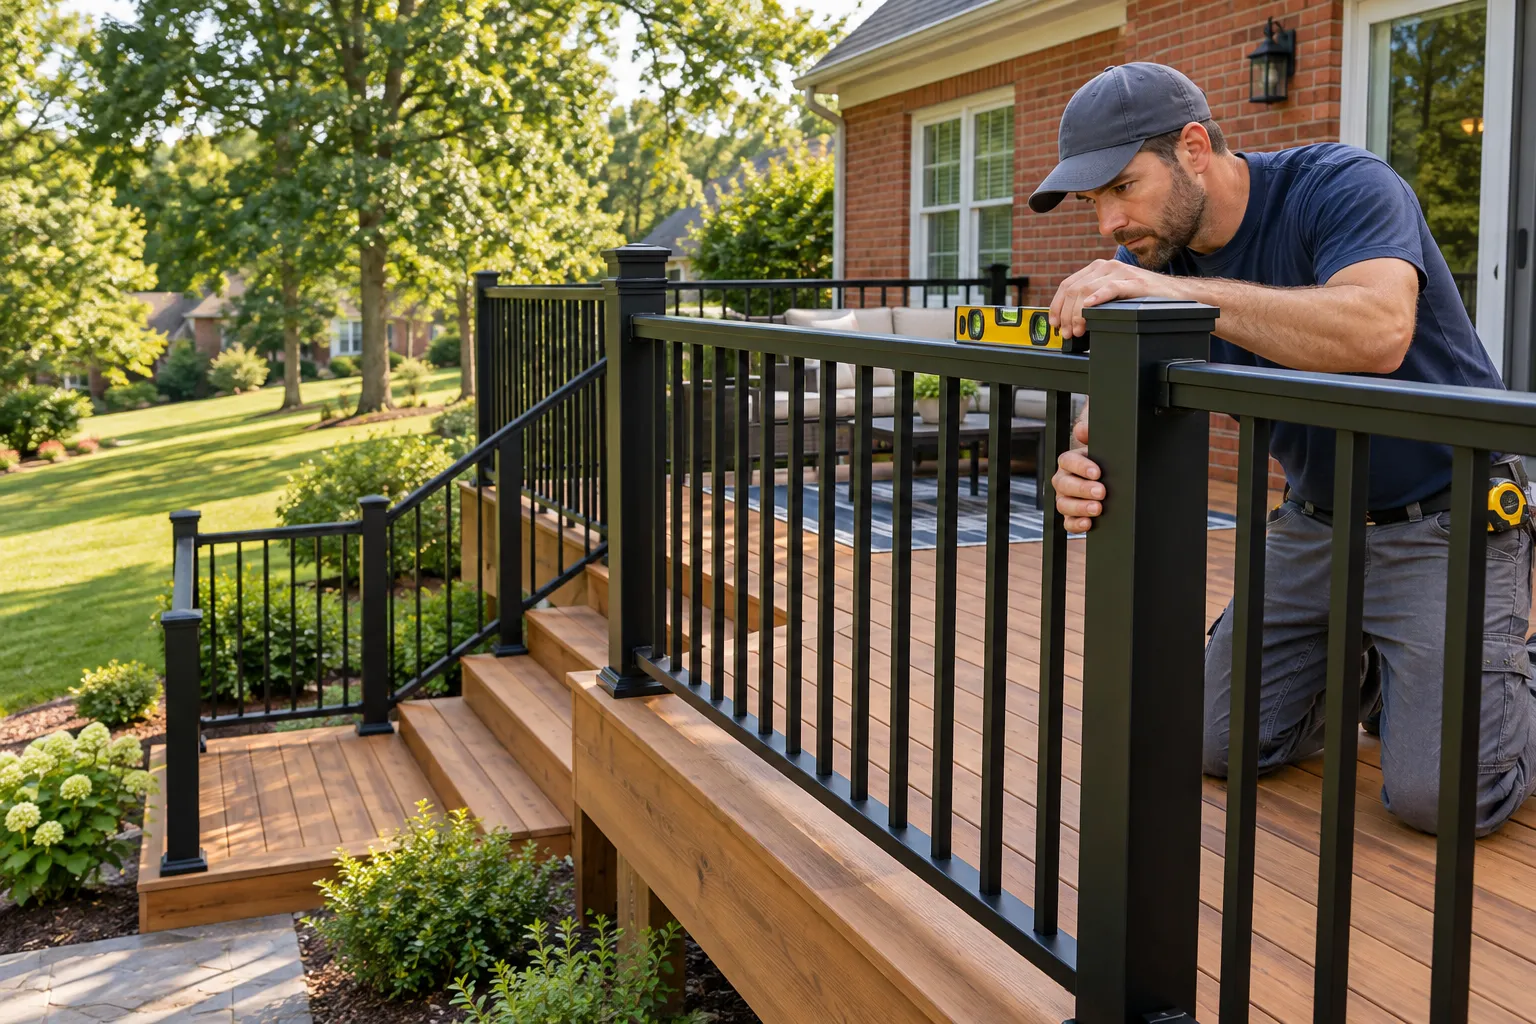
Coordinate rails, stair support and access with the deck structure they rely on.
Explore deck railings & stairs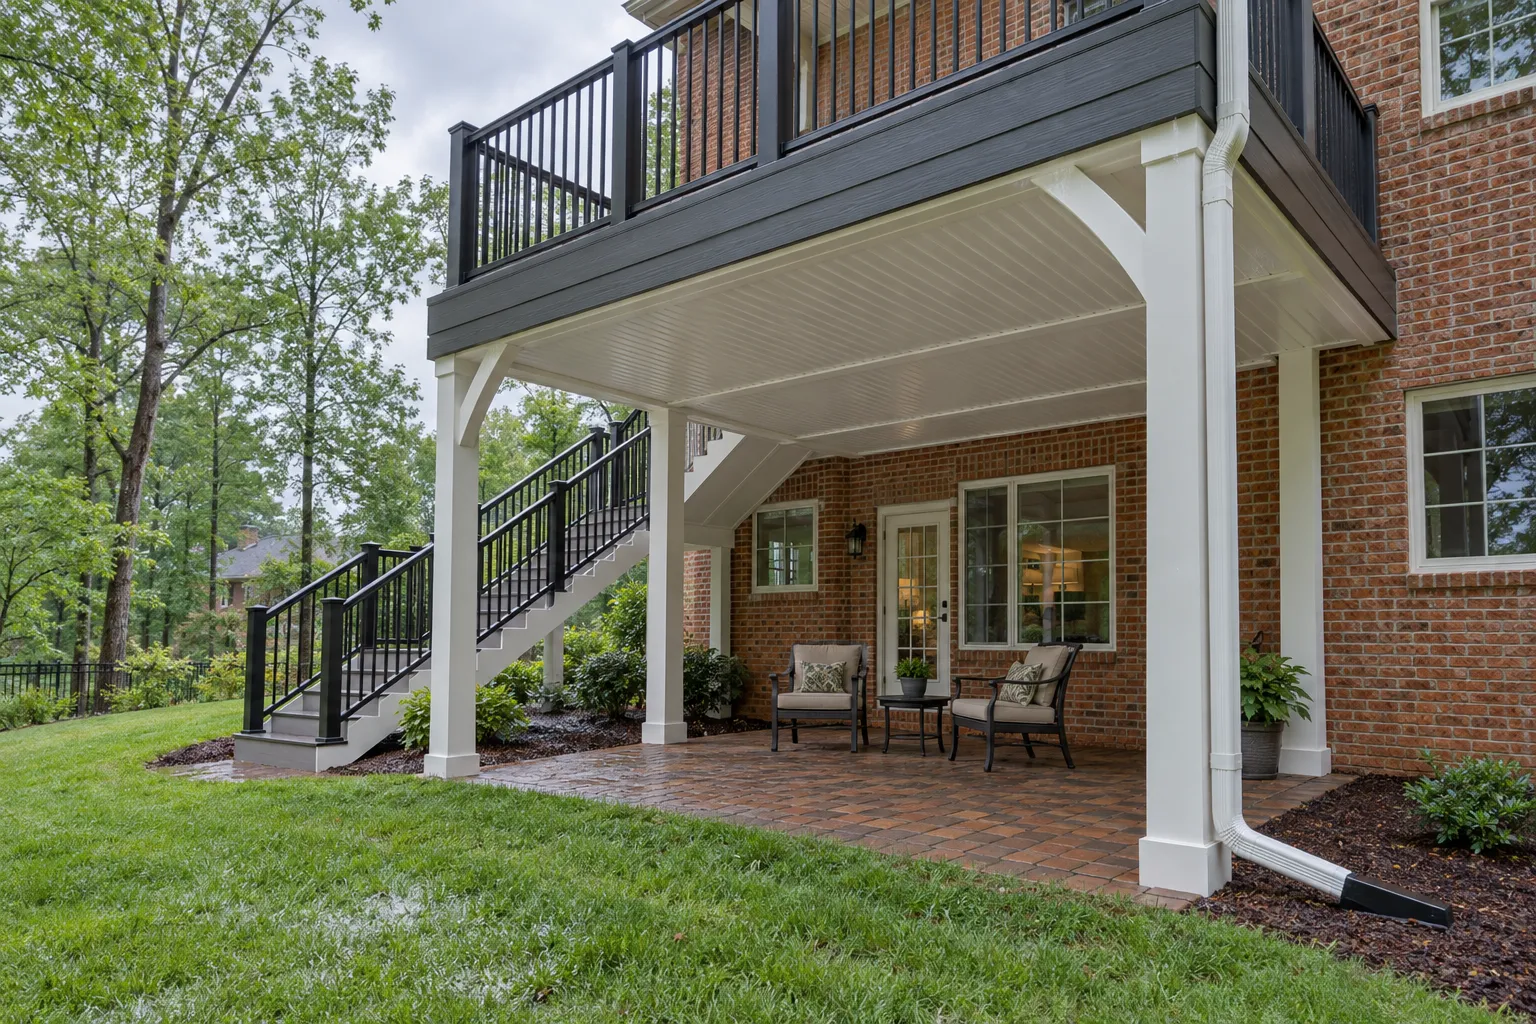
Plan rain collection beneath an elevated deck with compatibility, headroom and discharge in view.
Explore under-deck drainage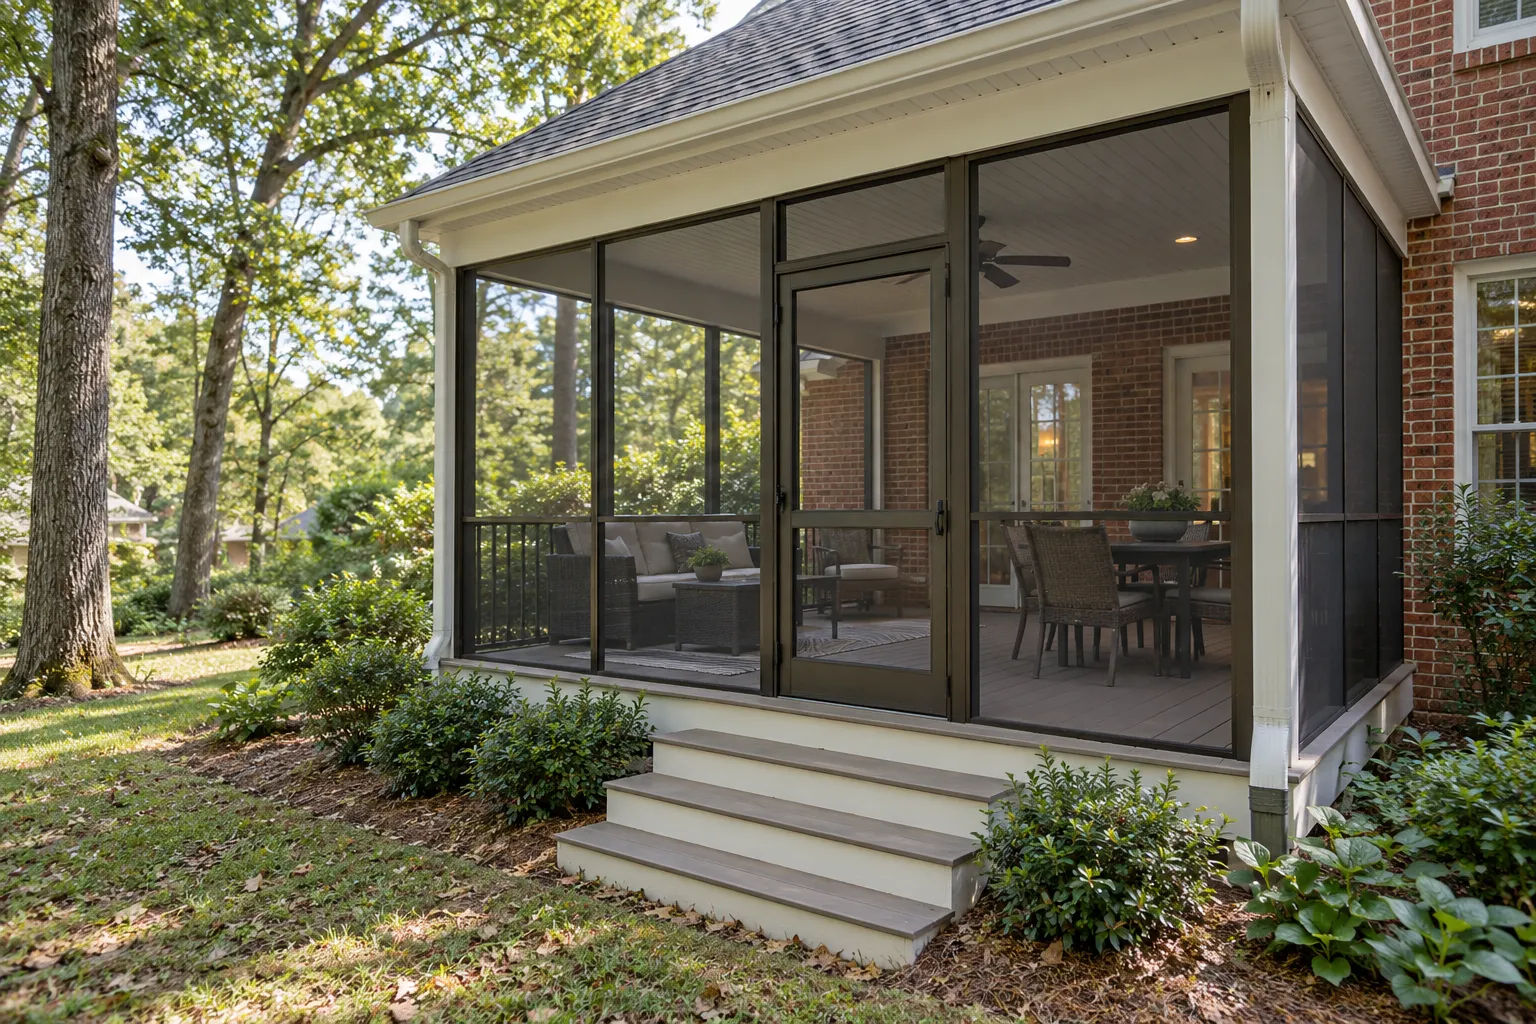
Define the roofed structure, screen openings, doors and connection to the yard.
Explore screened porches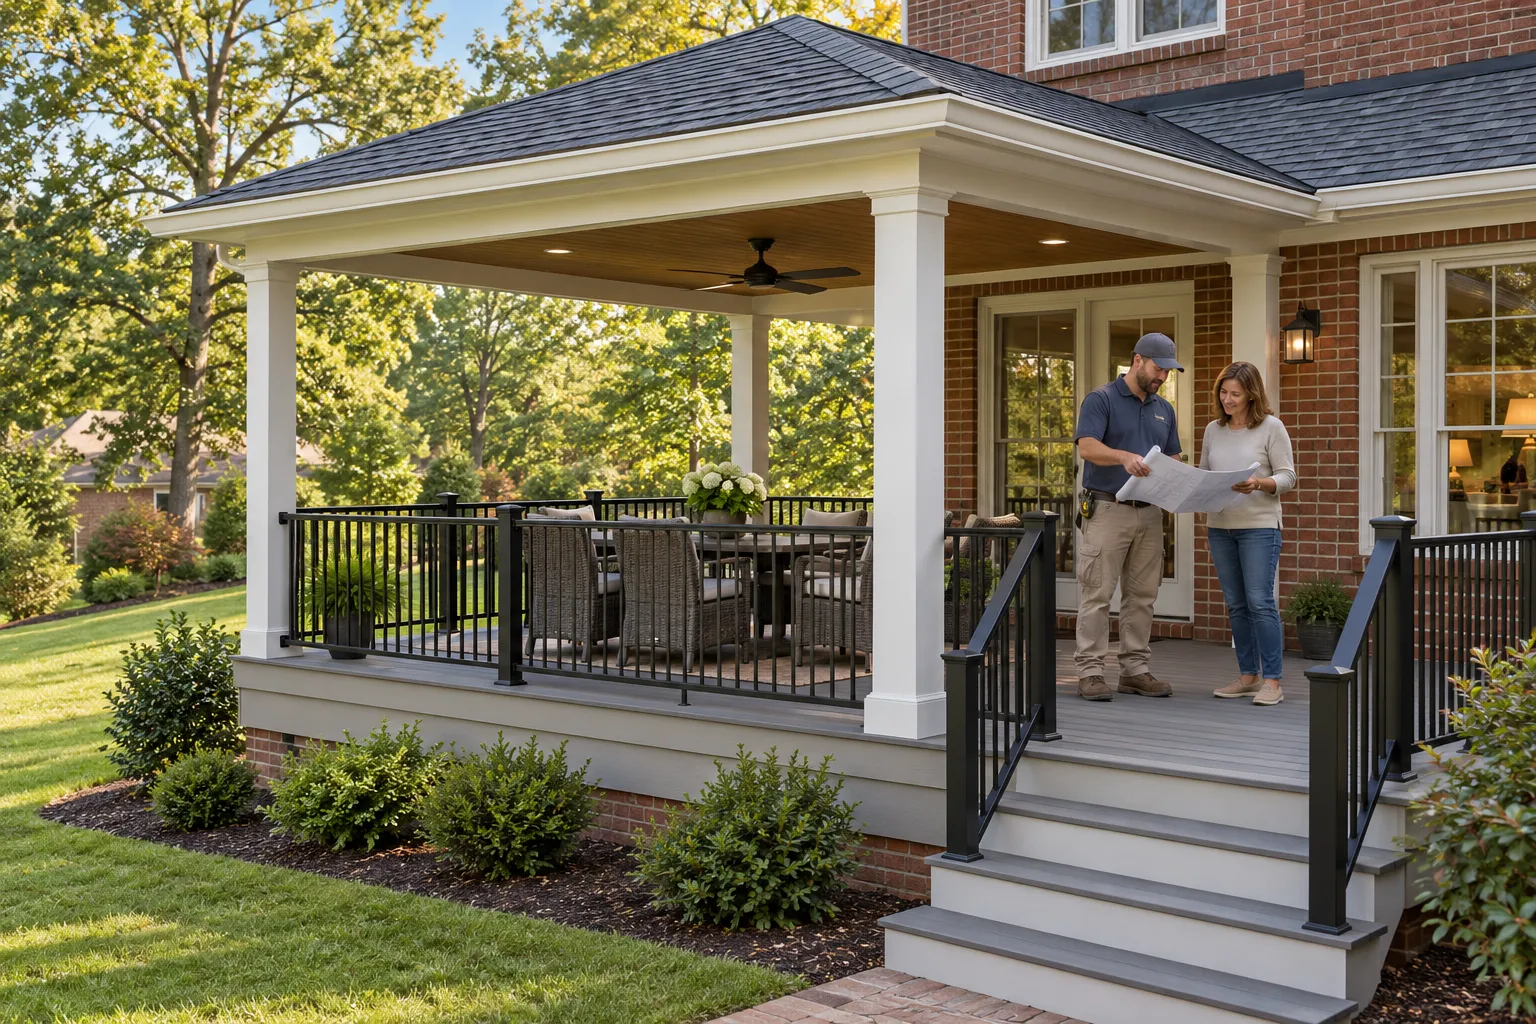
Coordinate a porch roof with the platform, supports and connection to the home.
Explore covered decks & open porches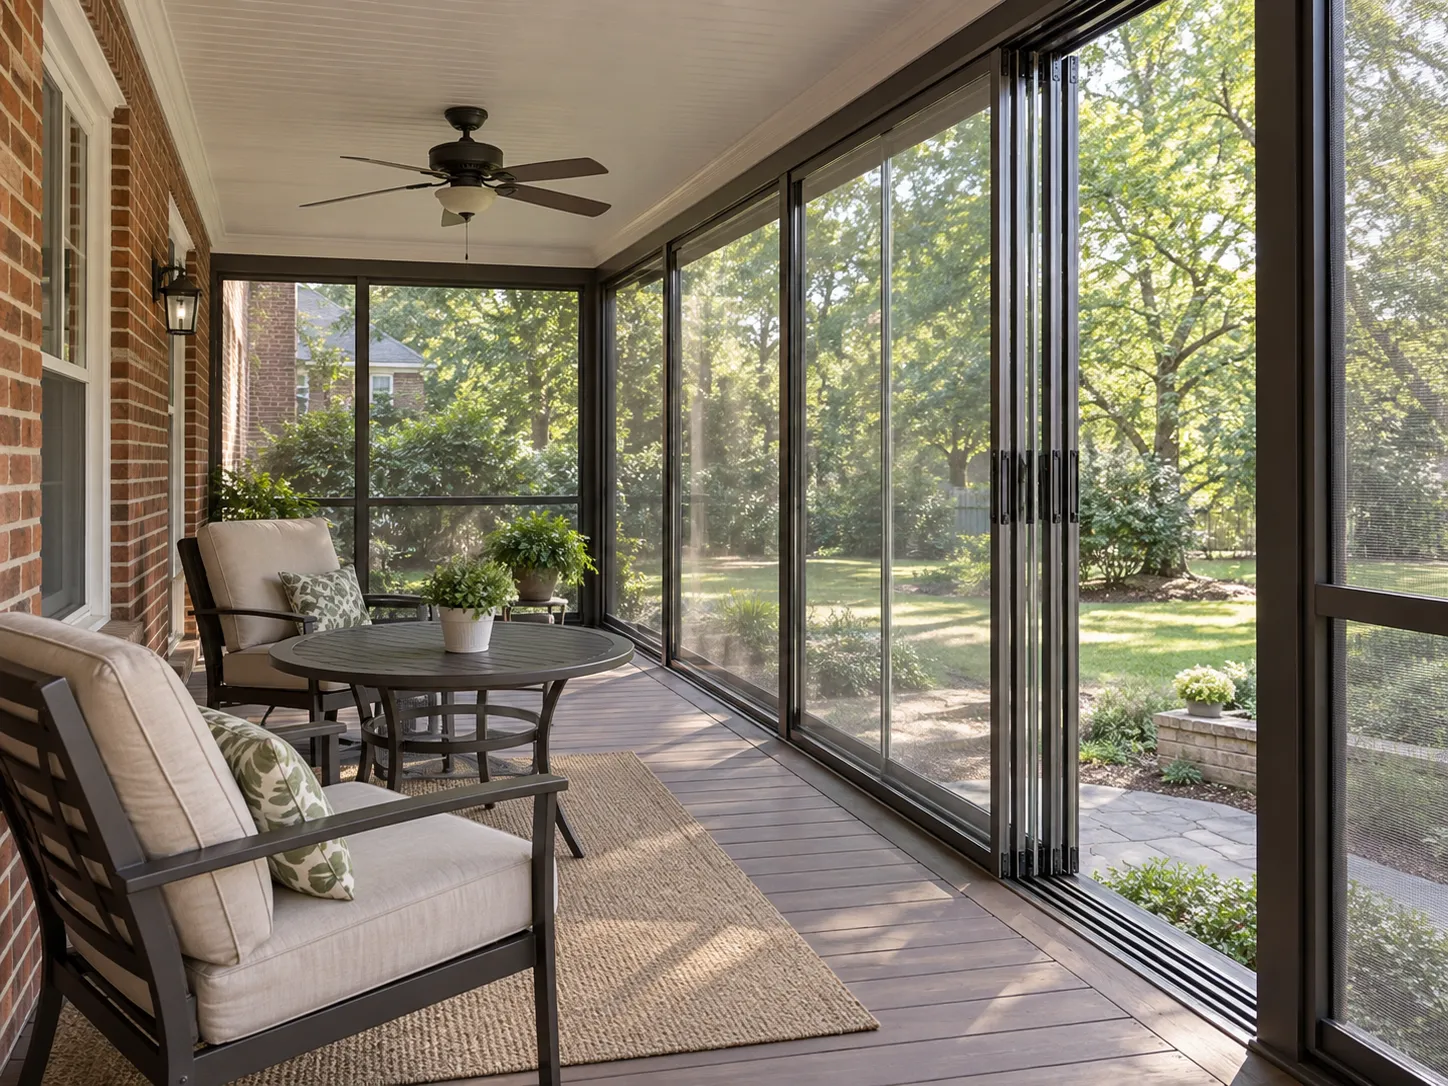
Compare a seasonal panel conversion with ordinary screens and a conditioned room addition.
Explore three-season porch conversions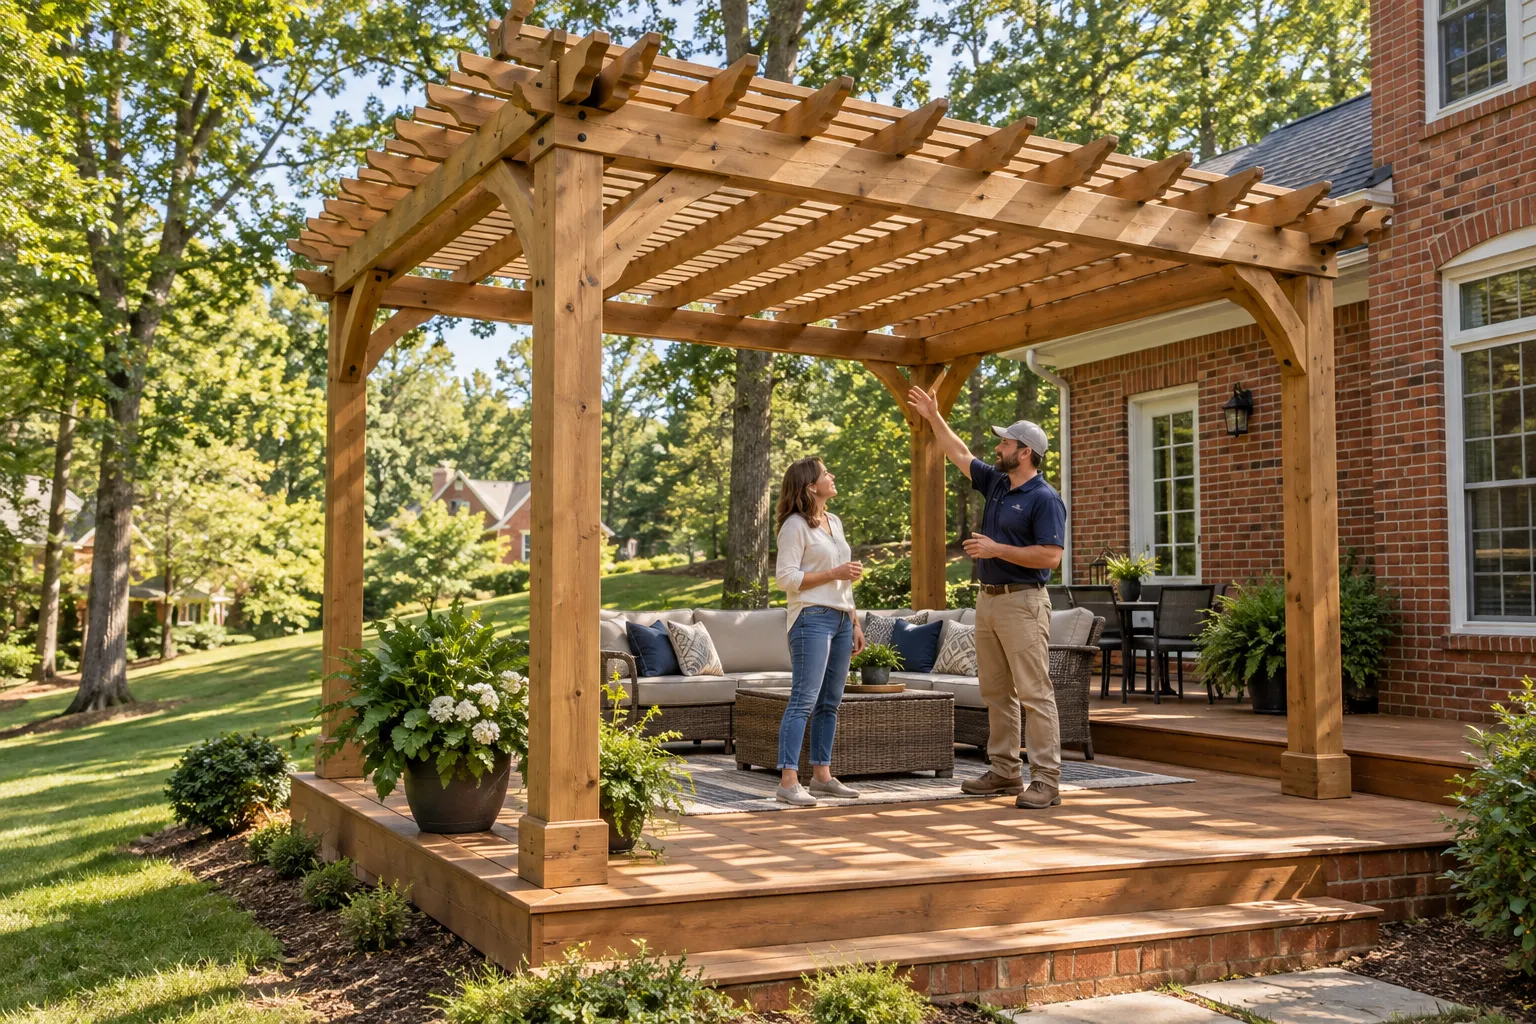
Plan partial shade around the deck’s supports, seating area and actual exposure.
Explore pergola constructionReview the current deck, house connection, height and yard access.
Separate repair, retained-frame redecking, full rebuilding and new construction.
Connect boards, rails, stairs, roofing and drainage to the actual structural plan.
Identify removal, materials, approvals, exclusions and the responsible contractor.
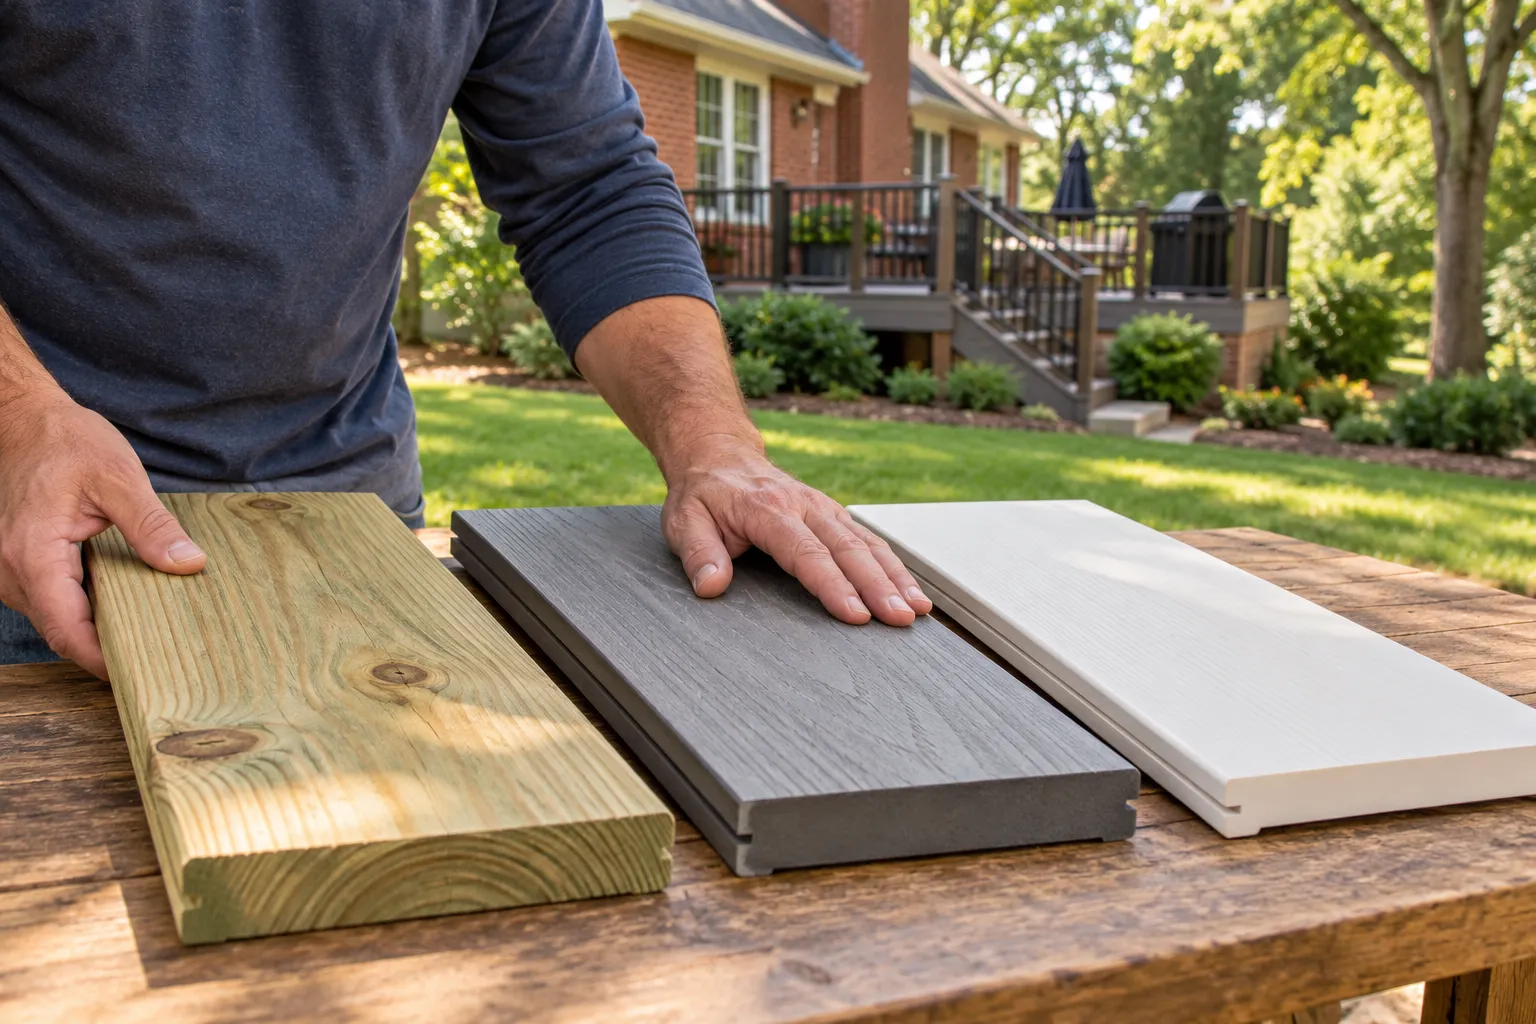
Compare the installed deck, including its frame, stairs, guards and care.
Specify lumber, treatment and compatible hardware together. Plan cleaning and finishing around the deck’s exposure and access.
Explore wood constructionCapped composite can reduce some refinishing work. Product selection still affects framing, fasteners, stairs and ongoing care.
Compare manufactured boardsPVC differs from composites containing wood fiber. Review the chosen system and assess the supporting structure separately.
Read the material guideKeep an open roofed space, add screens, or plan an operable-panel conversion for a suitable porch.
High Point property planning
Use the actual property to establish the planning authority, designation and site conditions.
Clear answers before the project takes shape.
Start with the condition of the support system and the proposed result. A defined component may suit repair, a suitable frame may support new boards, and broad deterioration may call for a full rebuild.
The agreed scope can include removal, disposal, foundations, framing, house-connection work, boards, rails and stairs. Retained components need to be identified and assessed explicitly.
Yes, a measured design can account for grade, post height, stairs and landings. A multilevel layout is one possibility rather than a requirement for every slope.
Possibly, after the existing structure is reviewed for the actual proposed roof. Additional supports, strengthening or rebuilding may be necessary.
Screens maintain an open-weather porch. An operable-panel conversion is a separate enclosure choice for suitable roofed porches; this site covers unconditioned seasonal use.
Some systems suit retrofits, while others require removing the walking boards. Compare the actual product with the deck condition, headroom and discharge route.
No. The property’s actual local-district or landmark designation matters. National Register listing is a different designation and should not be treated as an identical local COA rule.
No. They are AI-generated conceptual examples of deck and porch types, not evidence of our crews or completed work.
No. A confirmed form submission records the inquiry for review. The actual contractor, availability and scope still need to be established; a request does not book a construction visit.
Start with your property. Define the work you need.